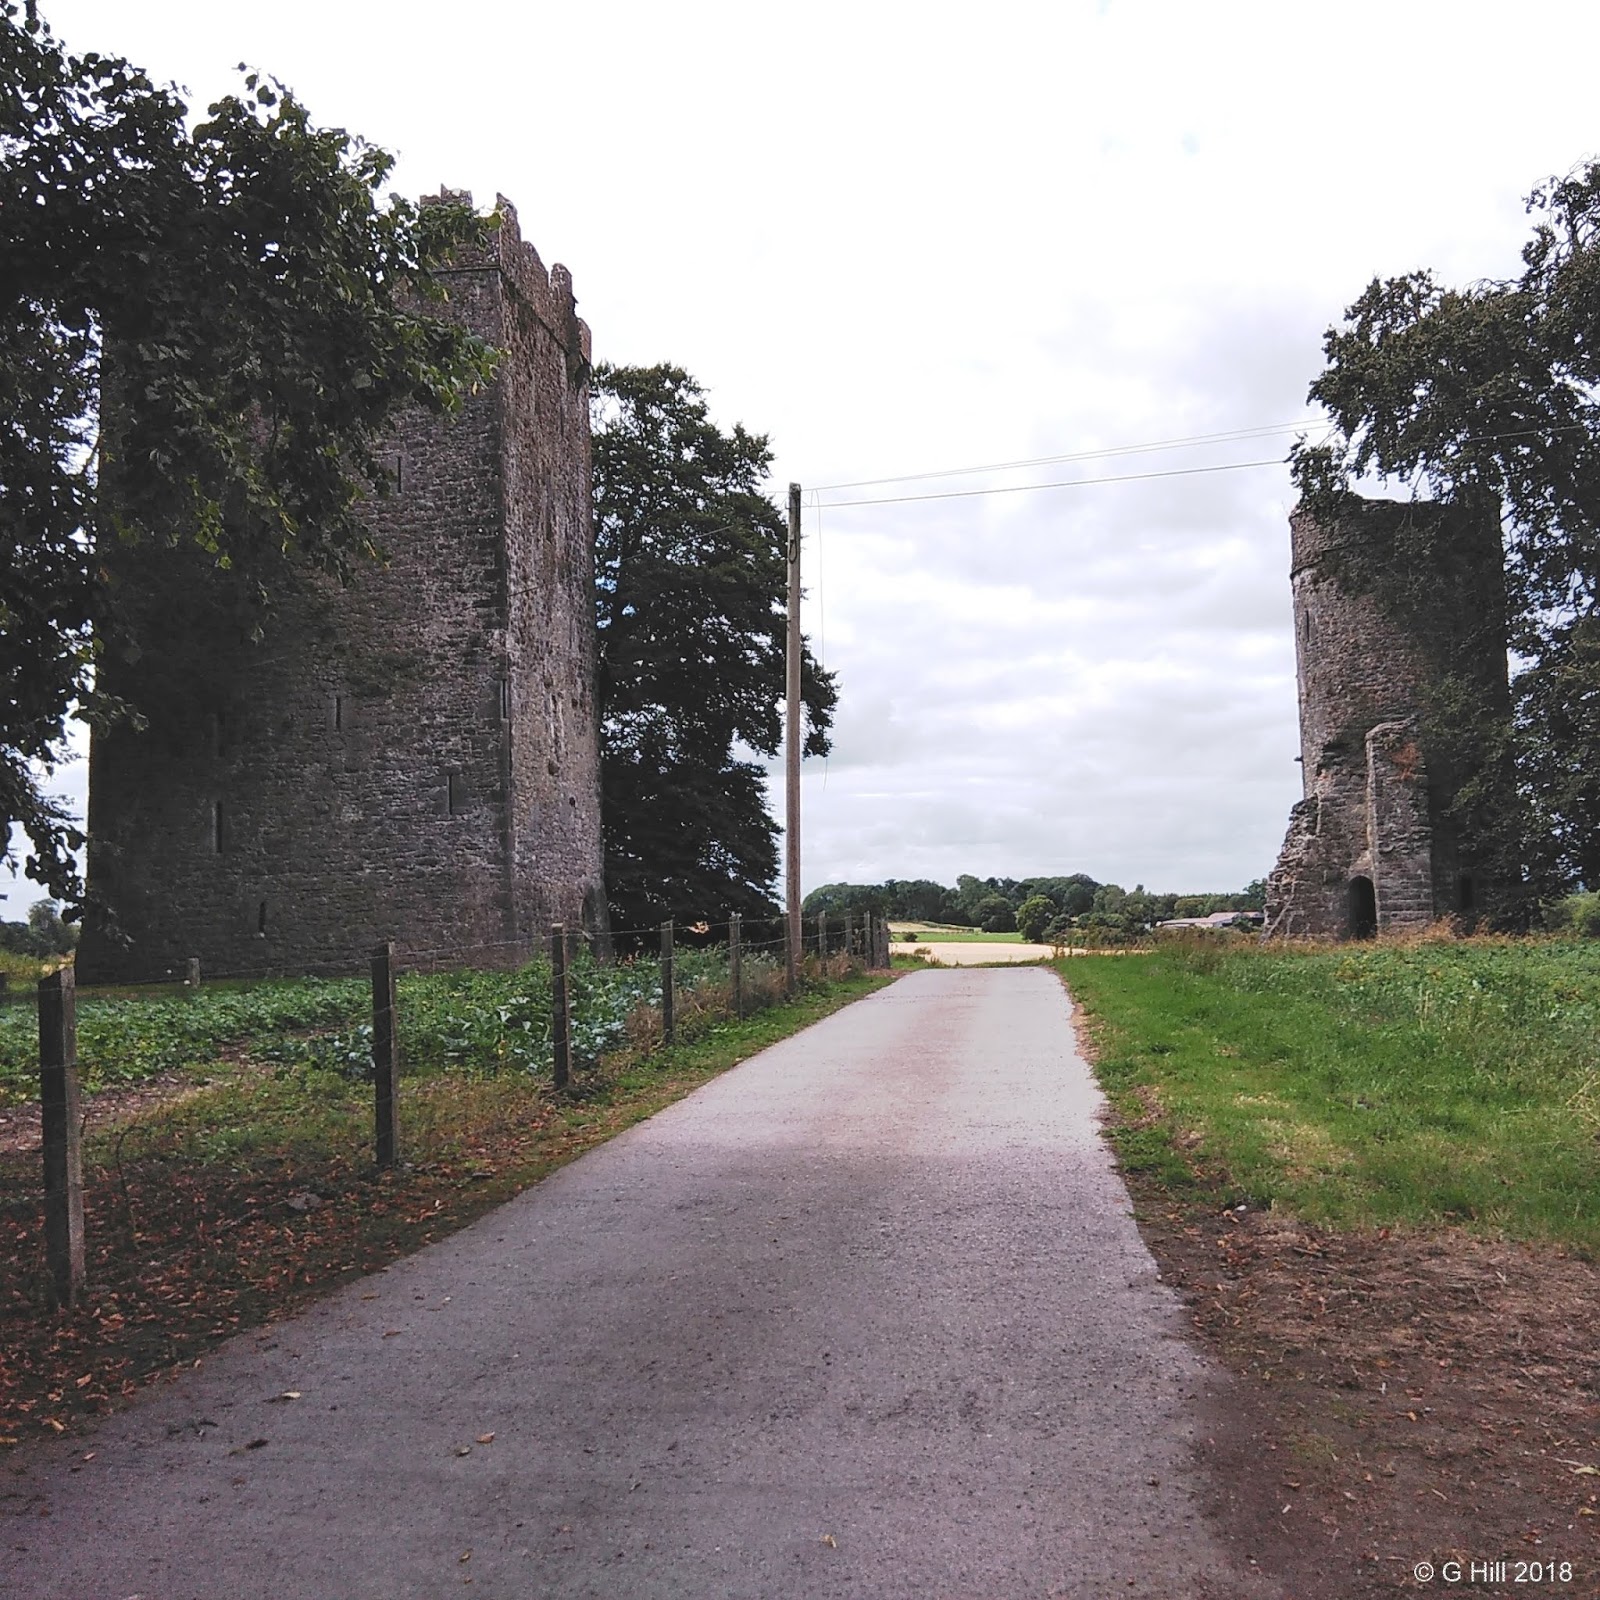
A guide to the best and sometimes off the beaten track historical ruins around Ireland and how to get there.
Saturday, 29 September 2018
St. Peter's Churchyard Effigies Co Louth
Above Image: Location in the churchyard
Above Image: Effigy of Edmond Golding's cadaver
Above Image: Effigy of Elizabeth Flemyng's cadaver
Above & Below Images: Parts of sides of the tomb
These creepy effigies are one of only ten of their type in Ireland. They are to found in the grounds of St Peter's Church of Ireland in Drogheda town.The remains are from the tomb of Sir Edmond Golding and his wife Elizabeth Flemyng and date back to approx 1520. An old medieval church once stood here but is now non-extant. When the present church o Ireland building was constructed in the 1750's the tomb was disturbed but most of its parts are preserved by being set into the Eastern boundary wall of the churchyard. The effigies formed the top slab and some of the side slabs are adjacent to it on the same wall.
Standing at approx seven feet high the effigies present the couple as rotting cadavers in torn shrouds.
The eerie disembowelment on Elizabeth is said to depict the hollow where once their was a womb. On inspection we found a large spider had spun a web within adding more creepiness to the macabre skeleton. The idea of depicting the couple as cadavers was apparently not meant to shock but to remind people of their mortality and that no matter how affluent they are they will all end up the same way. From the womb to the tomb so to speak. The church stands in the centre of Drogheda and can be accessed on foot during the daytime. There a a few parking spaces outside the church walls but thee are other parking sites nearby so a short walk is all that may be needed. One would not easily find these cadavers normally as you would likely pass the church without knowing of their existence. But they are quite a rarity and are well worth checking out.
To find the tomb remains take the MI and exit at junction 10 onto the N51 for Drogheda. Drive for approx 600m until you reach a roundabout. Go straight through and at the next roundabout take a right hand turn off the roundabout onto the R132 signposted for Drogheda..Drive for approx 1.8KM until you reach a set of traffic lights and a sign pointing left to Beaulieu. Turn left here (R166) and continue for approx 350m and you reach a small crossroads. Go through the crossroads and take the next right hand turn onto King Street. Take the second turn right off King Street onto William Street. The church car park can be found on the right hand side at the junction of the next crossroads. (There is a pub called Clarke & sons opposite). You will find the tomb remains in the Eastern section of the churchyard. .
Monday, 17 September 2018
Old Sheepstown Church Co Kilkenny
Above Image: Roadside gate
Above Image: Enclosure gate and church entrance door
Above Image: The protruding "Clock Stone"
Above Image: East gable
Above Image: West gable
Above Image: Buttresses on East gable
This small early parish church was constructed in the 12th century and dedicated to St Mulcin, a bishop.who died in 630AD.
Although construction focused on simplicity it does contain a few interesting features.
The church is situated in a walled enclosure that lies in a private pasture but it is only a short distance from the roadside and a sign and entrance gate allows pedestrian access.
The West facing wall features a fine Romanesque doorway and above it to the left a protrusion from the wall known as the "Clock Stone" This is a type of corbel which was an architectural feature serving basically as a bracket or hook.to support an object.
The church is small measuring approx 15m x 7m and most of the walls are intact. A second doorway in the south wall leads into the graveyard and is thought might once have led to a sacristy.. Two buttresses can be seen on the exterior of the East wall which were probably added later to support the wall from falling outward. All four corners of the church have beaded mouldings in the stonework. This beading is also evident on the Romanesque doorway.
It's very peaceful here considering there is a main motorway nearby and the ruins are very pleasing to the eye. Access was so easy but be careful crossing the field to the enclosure as there are sometimes thin electric fences erected to keep cattle away from the church. On our visit there were two or three long cords strung out on posts but they were only cord and not electrified.
To find the ruins take the M9 motorway and exit at junction 10 taking the R699 for Callan. Drive a short 100m and park at the small parking area in front of the first cottage on your right.then simply cross the road where you will see the entry gate and sign.
Tuesday, 28 August 2018
Old Castlerickard Church Co Meath
Above Image: Entrance gate
Above Image: The approach to the ruins
Above Image: Church entrance
Above Image: View from church entrance of bridge
over River Blackwater
Above Image: Church interior
Above Image & Below Image: Swifte Mausoleum
This small but interesting ruin dedicated to St. Nicholas
sits upon elevated ground to the East of the nearby Blackwater River. The
location was once the site of a medieval church which was in ruin by the mid 1600’s and
sadly leaves no traces of itself behind. The present ruins are that of a
later church built for the protestant community on the old catholic church
ground. It is thought to have been built during the period of the board of
first fruits which began in the late 1790’s. There are records of this church
being in existence in 1837 so it certainly fits the brief. It was still in service until 1910 and was
de-consecrated in 1977. It is now roofless, overgrown and in ruin.
This is a particularly atmospheric site tucked away on an
intersection of two backroads. From the moment you enter the old entrance gate
and ascend to the graveyard it just reeks of antiquity. If you want to
demonstrate an example of an ancient burial site that wouldn’t be out of place
in a Gothic novel, well Castlerickard ticks all of the boxes and then some. There are
ancient table tombs, overgrown Celtic crosses and spectacularly at the rear of
the graveyard a huge 12 feet tall pyramid or tetrahedron which was built as a
mausoleum for the prominent Swifte family sometime around the 1820’s. It is
constructed of limestone blocks and dominates this part of the graveyard acting
like a tall black sentinel. The graveyard is mostly overgrown and the ground
underfoot uneven, but it holds a fascination somehow, probably due
to its location, construction and overall eeriness. We visited on an overcast
day between showers which just lent more grimness to the place. If you find yourself anywhere in the area do take some time out to see it. The mausoleum itself is worth the visit.
To find the ruins head West on the M4 and take the junction
8 exit and follow the roundabout around to the third exit signposted for the
R148 to Enfield. Continue on this road until you have either driven through or
around Enfield. Then continue on the R148 until you see a sign for the L2226 to
Longwood. Turn right onto the L2226 and drive for approx. 4.5KM until you reach a small roundabout in
Longwood with an antiques & curios shop opposite. Turn right here onto the
R160 and drive for approx. 1.5KM and take the first left hand turn. It is quite
well hidden and not signposted but there is a small derelict cottage opposite.
Drive up this narrow road for approx. 1.5KM until you reach a T-Junction. Turn
left and continue for approx. 350m then
take the first right hand turn. The graveyard gate is on your right a few
metres up. It is possible to park snugly at the gate.
Wednesday, 15 August 2018
Burnchurch Castle & Church Co Kilkenny
Above Image: The tower house
Above Image: Tower house entrance
Above Image: The turret tower
Above Image: Turret entrance
Above Image: Within the turret
Above Image: Burnchurch Church
Above Image: Church with tower house nearby
Situated in Co Kilkenny and not too distant from Callan Friary (see post here) and the expansive Kells Priory (see post here) lie the ruins of Burnchurch castle. This 15th century tower house was built by a branch of the Anglo-Norman Fitzgeralds. It consists of six storeys with the uppermost floor serving as a hall. Several flights of stone steps are set into the wall starting from inside the doorway on the North facing wall. On the crenellated top the North and South walls rise to form turrets. The tower house had an attached great hall now non-extant and a surrounding bawn, the only evidence left of this is the 12.5 metre high round turret which lies adjacent with part of the bawn wall still attached. The castle fell into the hands of Col. William Warden during the Cromwellian invasion of the mid 17th century and was granted later in 1666 to Major Francis Flood through his marriage to Anne warden. It continued in use as a residence until 1817.
The castle is clearly on private farmland and a rudimentary sign clearly states no entry but yet there is a pedestrian gate to the left of the large electric gates allowing easy access. An information sign is placed at the doorway to the tower but the doorway is padlocked as is the doorway of the turret. I imagine that the landowner may also be the key holder so a little more research may be needed to gain access to the interiors. I have heard that not so long ago it was possible to climb to the top so I will investigate that for a future visit. Nonetheless both the tower and turret are well worth seeing especially in conjunction with the ruins of the old Church of Ireland building that lies across the road. It was commissioned in 1810 by the board of first fruits which had a long standing building programme for the protestant community. It was built on the site of a former medieval church and so the graveyard consists of of mixed internments. The Church, a single cell Gothic-style structure may have originally had a spire on top of the tower but it along with the roof are now gone. The church in use up until 1947 has now fallen into ruin.
To find this interesting set of ruins take exit 9 of the M9 motorway and follow the signpost for the N10 to Kilkenny. On the N10 take the first left turn signposted for Callan and Danesfort Church. Drive for approx 4.5KM (passing through a crossroads with the R697) and you will spot the ruins on a curve in the road. You can park alongside the gate to the castle but try not to obstruct the gate as it is used by the landowner.
Wednesday, 18 July 2018
Leap Castle Co Offaly
Above Image: The entrance gate
Above Image: The imposing tower.
Above Image: Entrance door with anxious visitor.
Above Image: The stone tower stairs
Above Image & Image Below: The upper floor room
Above Image & Below 5 Images: Some of the curiosities
Above Image & Image Below: Creepy alcoves
Above Image: The door to the Bloody Chapel
Above Image: The oubliette
Above Image: A hidden stairs from the bloody chapel
Above Image & Image Below: within the bloody chapel
Above Image & Image Below: View of the ruins from the chapel
Above Image & Image Below: The ruined parts of the castle
Above Image: Interesting door knocker
Leap Castle (pronounced Lepp) originally consisted of just the tower house and is thought to have been constructed by the O'Bannon's in the 13th/14th century. Its original name was "Leap of the O'Bannon's" and was strategically positioned on a huge rocky outcrop on an important pass in the Slieve Bloom mountains.
In 1513 the castle was attacked by the Earl of Kildare who was unsuccessful in his attempt to seize it but on a second attack in 1516 he caused severe damage but gained possession. It would remain that way until the O'Carroll's took possession a number of years later. The O'Carroll's were going through a period of feuding within the family in regards to leadership. One of the O'Carroll's was a priest and was butchered in front of other family members by his brother while hosting mass in the chapel at the top of the tower. As a result of this chapel would later be called "The Bloody Chapel".
Over subsequent years the castle would change hands .The Darby family family took possession in 1659 and later in the early 1900's a descendant Jonathan Charles Darby made extensive additions to the tower adding more residential space. His wife Mildred was a writer and dabbled in the supernatural holding seances in the castle and also widely promoted the castle as being haunted. It is said that the costs of building the additional space gave rise to the raising of rents of local tenants and of course Leap like many large Anglo-Irish houses was burned in the civil war of 1922.
An Australian historian named Peter Bartlett bought the ruins in 1974 as his family on this mother's side had been O'Bannon's. He spent 15 years renovating parts of it but unfortunately died leaving it still mostly in ruin. The present owner a noted musician skilled in the playing of the tin whistle is Sean Ryan. He bought the castle in 1991 and to this day has renovated the South wing and the ground and first upper floor of the tower.
Curiously we had visited Leap once before just before Sean Ryan bought it and it was still quite ruinous. We managed to find our way into one of the buildings attached to the tower. Within the roofless ruins a large tree was growing up and our arrival caused a large number of jackdaws to flutter around wildly and we were actually driven out by a swarm of insects we had obviously disturbed. looking back at the open black holes that were once windows I have to say it felt like we were being ushered out unceremoniously. I remember looking up Leap later in our local library (no Internet for us then!) and found out about its bloody history and of the 30 or more ghosts thought to inhabit it. Apparently it is deemed the most haunted castle in Ireland. In a conversation on our recent visit with Sean he explained that the jackdaws were constantly there destroying the castle steps with their droppings and that the insects we had encountered were most likely flying ants which he said plagued the ruins.
So here now 27 years later I managed to get hold of Sean by phone and arranged to make a visit.
We arrived at Leap on an overcast day which only lent more atmosphere to the place. A number of fairly friendly cats roam the grounds and some of them decided that our car was good place to sleep. Three of them nestled on the bonnet and roof.
Sean met us at the door and invited us to the fireside and gave us the history of the castle. He is a very genial man and a great storyteller and I asked him about living with these ghosts. He said that they don't really bother him they make their presence known doors opening and closing and sometimes the chattering of a large amount of people which stops suddenly when investigated. He said some visitors have seen the "Red Lady" who haunts the castle clutching a dagger. Others have seen little girls playing in the hall one who Sean identified historically had tragically fell from the parapet and died. The tower stairs holds the presence of some horrible entity which exudes a foul smell and the atmosphere within the bloody chapel has actually made some people feel faint.
What really made the trip even better is that after our conversation Sean handed us a torch and sent us off on our own to explore the tower and chapel. The first room we encountered was on the first floor. it had a long table with chairs, a large fireplace and many nooks and crannies. A couple of beds are also here and a collection of odd art and curiosities adorn the shelves and walls. This is apparently where in the past several psychic investigators and television ghost hunters have set up camp. It is a room both pleasing and unsettling and I'm sure it would feel much different after dark.
The next level was filling me with both anticipation and dread. This is the top floor and the site of the bloody chapel. It is still in ruin with no glass in the windows so the wind blows through it. It is dark and ominous and as we walked around it did make me fell a little unsettled. In one corner is the hole in the floor which led to an oubliette, a small chamber full of spikes where people were thrown into never to see light of day again dying in agony from their wounds. Hundreds of bones were removed from the oubliette during renovations.
From one of the open windows you can look down upon one of the the ruinous wings of the castle and also out onto the plains below the rear of the castle and the rock it is built upon.
We must have spent an hour and a half wandering and revisiting rooms. There are many little alcoves dark and uninviting but we never saw anything unusual. The only thing that was odd was a series of knocking sounds while we were talking to Sean but he didn't seem fazed at all. I guess he has just gotten used to the sounds and such of the castle be they supernatural or not.
The tour is available on weekdays but you need to call Sean in advance so he can arrange to be there.
A small donation of €6 per person towards the renovation is suggested but not asked for. But it is worth every cent and is going to a really good cause.
The telephone number for tours is 0868690547. The Email is seanryan@mail2web.com.
To find Leap castle take the M7 Dublin to Limerick road and exit at junction 22 for Roscrea. At the top of the exit ramp turn right onto the N62. As you approach Roscrea there is a roundabout called the Templemore Road roundabout with a McDonalds situated there. Turn left off the roundabout onto the R445 and drive until you reach another roundabout where you take the second exit to the right. Continue on this road which will lead you through part of Roscrea town until it the becomes the R421 on exiting the town. Continue for approx 6KM until you reach a left hand turn with a small cottage on the corner with the name Breretons Bar. Turn left here (it is signposted for Clareen) and drive for approx 4KM where you will reach the entrance gate for Leap on your right hand side. Drive through the gate and follow the track down to castle where you can park. Look out for the cats!
Subscribe to:
Posts (Atom)